Wednesday, January 23, 2013

I Can See Clearly Now, The Wall Is Gone. (Before & After)

Let's get to some fun stuff, shall we?  Renovating the first floor involved ripping off our living room ceiling and installing a bajillion (okay, eight) recessed lights.


Having never lived anywhere that had recessed lighting, I LOVED the upgrade.  I couldn't wait to get the ceiling drywalled and painted and install the trim kits for the lighting and and and....  But then our drywaller (is that a word?  Drywall technician?) said, "Yo, I ain't drywallin' this joint unless you tear down the walls and I get to drywall them, too."  Okay, he didn't say it exactly like that, but it was close.  And when he said that, I looked at him like this:

(via)

 Here's the deal, when we rebuilt the ceiling/added the second floor joists, an almost two inch gap was left along the top edge of the wall.


This would mean that when we put the drywall up on the ceiling, we'd have no other choice than to add crown molding to the room to cover up the space where the wall and ceiling wouldn't meet.  I wouldn't say that I was opposed to it.  I love crown molding.  I hate installing the stuff, but I love it nonetheless.  In the end, we decided to just rip the damn drywall off the walls and get the entire room re-drywalled along with the ceiling.  It ended up being cheaper this way if you factor in the cost of a nice, chunky crown trim, the time it would take me to install the molding, as well as the added expense of placing me into a mental institution because oh my God why can't I ever get those stupid angles right with crown molding???!!!!

Ahem.  Excuse me.

So, down with oppression!  Down with the existing drywall!
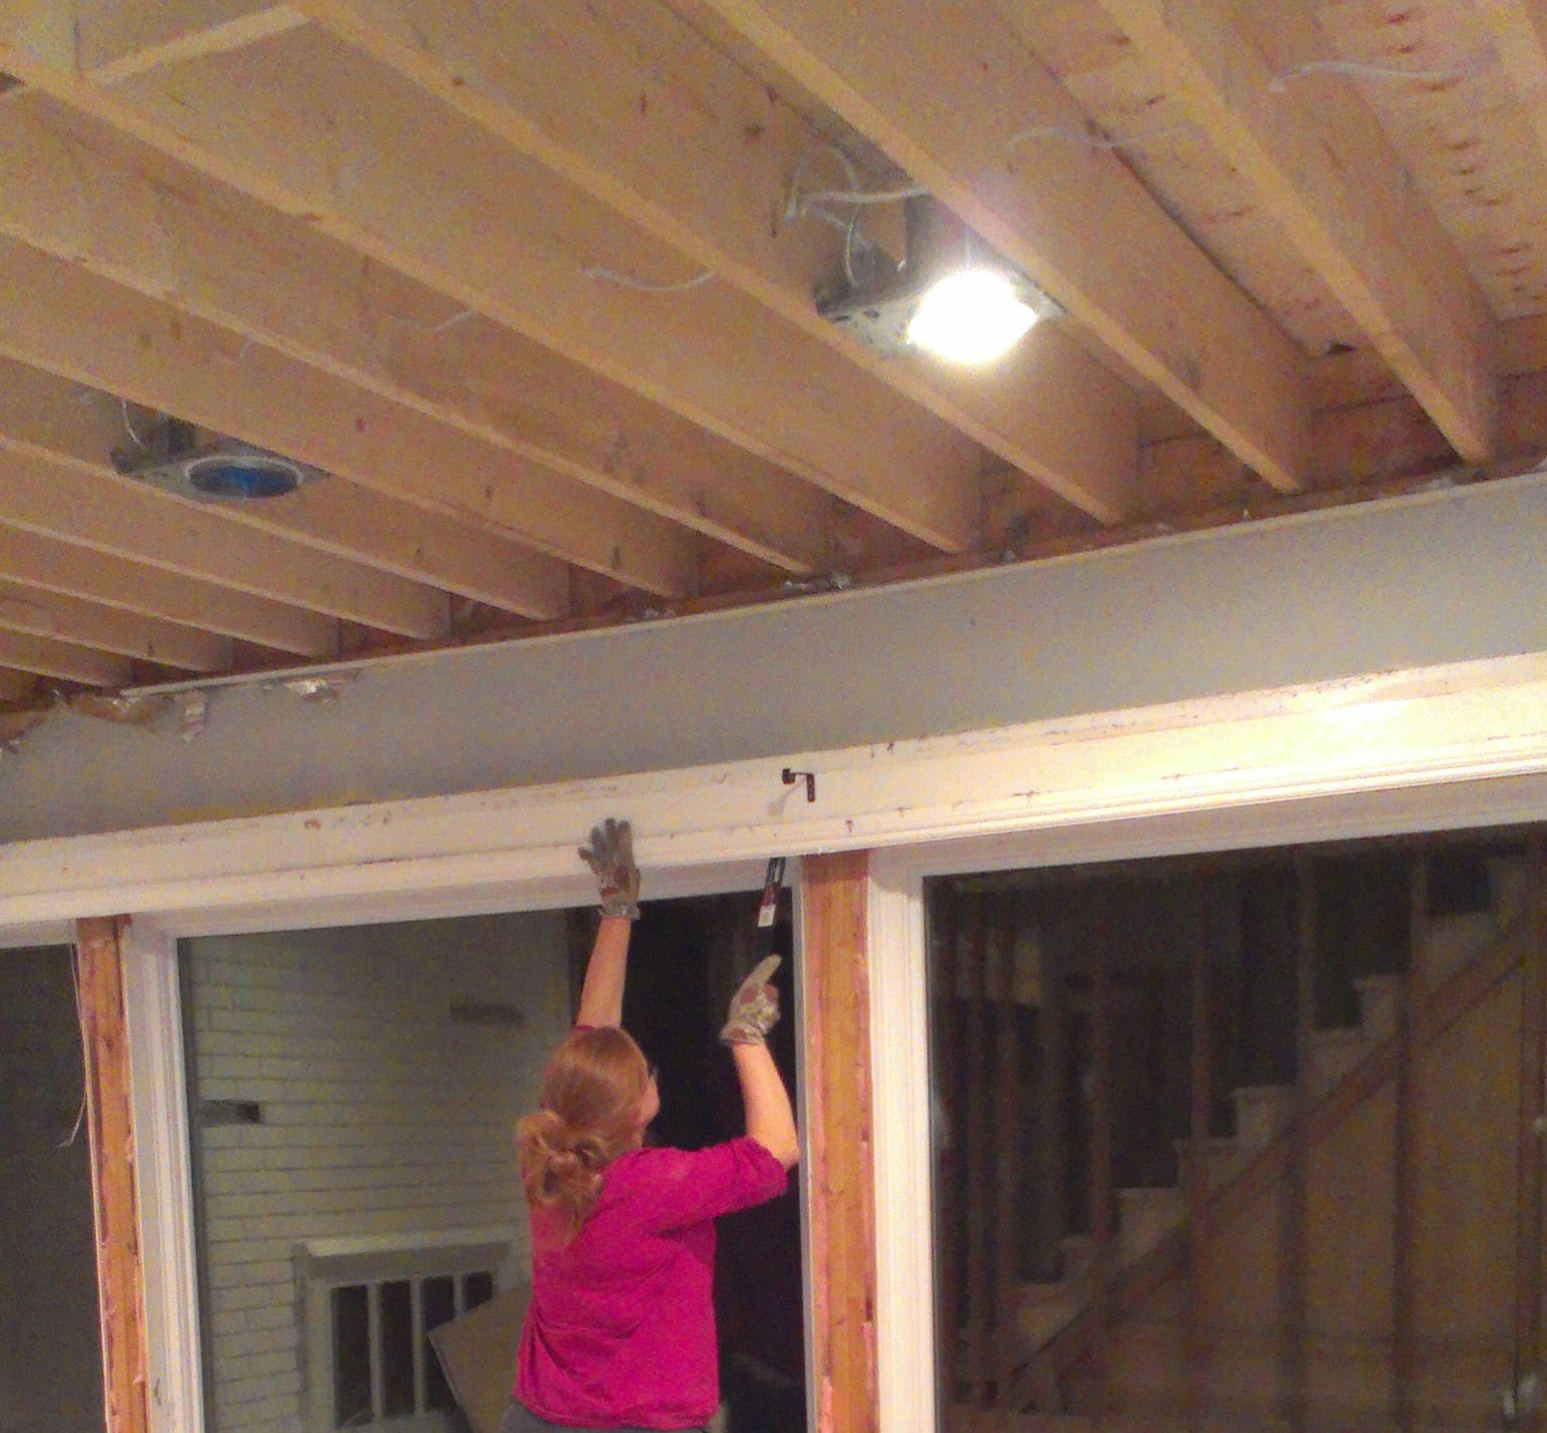


A strange thing happened when we tore the drywall down.  I could see the new staircase!  And I didn't want to cover it back up!  You can't make me!  This my house!

We I opted to leave that wall open because I had visions of little feet padding down the stairs on Christmas morning, getting a glimpse of their gifts under the tree.  I was gonna yank out those 2x4s by the stairs and I thought a pretty railing would be the cat's meow and that it would bring a little more interest to that side of the room.

Then the inspector shot my ideas down like Paula Abdul's cold-hearted snake.  Apparently he was all concerned with the "structural integrity" of my house.  He told me I couldn't cut out the studs.  And I looked at him like this:


Psht.  What does he know?

Turns out, a lot.

The second floor's support beam rests on those very 2x4s.  So, taking them out means I could be seriously compromising our casa.  I was torn.  I knew I wanted to keep it open and fresh and bright, but I had those stupid studs to contend with.  The inspector suggested that I install another, stronger support beam to run across the top of the ceiling in place of the studs.  But by that time, we had already started installing the drywall on the ceiling.  And that would mean ripping down the ceiling, drawing up an addendum to submit to the town for structural approval, paying more $$$ to get a support beam, scheduling the change with the builder......

I said fo-get it.

I told the drywall guy to drywall around the studs.

Oh, yes.  I did.  And he looked at me like this:


And then he hooked a sister up.
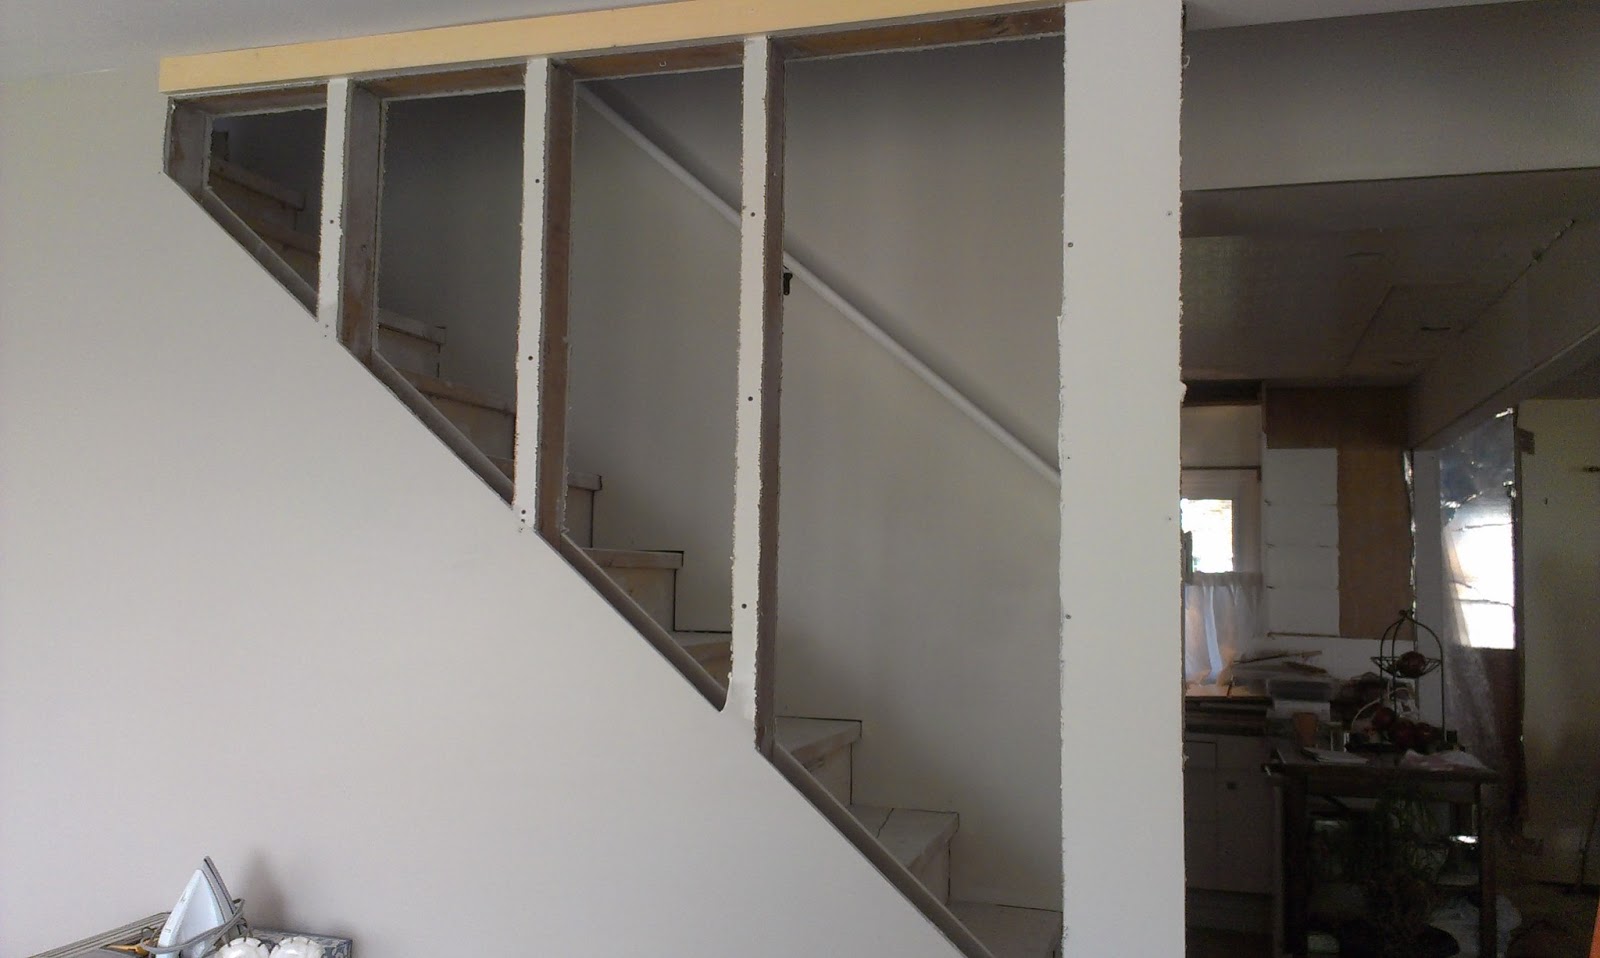

And then it sat like this.  F O R E V E R.  I didn't know what I was going to do or how I was going to figure this hot mess out.

And then I started playing around with some boards and came up with this:

Figuring out those 40-degree angles just about killed me, man.


Living Room Staircase

And this is how it looks today.  I still have to figure out how to get it to pass code.  Town building code requires that the spacings be no more than four inches in width.  It's that whole baby-head rule.  If you follow me on Pinterest, you'll notice that I've been pinning a bunch of staircases to glean some ideas.  I think I have it figured out, so you'll just have to stay tuned to see what I do.

So, just to recap, this is what I started with:


And this is where I ended up:

Living Room Staircase


Pretty big difference, huh?


TDC Before and After

Tuesday, January 22, 2013

How To Live Through A Major Renovation With Small Kids

Two words:  child labor

I mean, come on.  My toolbag isn't gonna bring itself up the stairs.

Nothing brings a family closer to wanting to strangle each other than only being able to live in 1/8th of your home.  Nothing.  Every time the builder started working on another room on the main floor, we had to frantically gather every. last. thing. inside that room and either move it to the basement or to our bedroom.


Those two areas were our 'safe' places since they weren't going to get renovated until the very last.  I hesitated to move a bunch of stuff into the boys' room because I was trying to keep their environment as clutter-free as possible during this tumultuous time.

It didn't work.  
As our living space dwindled to almost nothing, we had to come up with ways to keep the kids occupied and happy and unaware of the fact that mommy was losing her everloving mind at times.  I found that LOTS of park time was always an excellent escape.


A new surrounding that they could run around in without me freaking out about them getting electrocuted or stabbed by a giant 5-inch nail.  Or having a sledgehammer fall through their bedroom ceiling onto their playmat.  Yes, that happened. And it left a giant dent in their floor. The boys had *just* left their room and went looking for me in the basement when BOOM. Apparently, the builders were busting out some ceiling joists above the bedroom and one of the sledgehammers went rogue.  The 'what-if's' of that whole scenario shook me more than when it actually happened.  I still shudder when I think about it.

When we weren't doing the park thing, we scheduled some family trips to help get us out of the construction zone and into clean, dust-and-debri-free environments.


And then, of course, there was always shopping.

Thank goodness he's finally tall enough to start pushing the darn cart.
Now I can eat my hot dog *and* hold my drink while I shop.

Not surprisingly, the big winner in all of this?  Danger.  Yup, just plain ol' keeping an eye on them and letting them have at it.  It's their house, too, and they've been so sweet about just sitting quietly in their bedroom while they get to watch the fun stuff happening right outside their bedroom window.


So, I let them enjoy the experience their own way.


We let them draw on the subloor of their soon-to-be bedroom.


Monday, January 21, 2013

Raise Da Roof

You.  Go.  Girl.  Raise it!

Back to the living room ceiling.  Remember when I showed you that the living room was annihilated in the span of an afternoon? He's how it went down, ummm....off.  First, the builder's crew carefully and gingerly peeled back the awesomesauce acoustic tiles on the extended ceiling.


He knew I was taking his picture, but I never said nuttin' 'bout no blog.
So, in the interest of privacy, he gets the black bar.
And  just so we're clear, he *does* have a right arm/hand.

Eventually, we were left with this framed out spaceship.  The house was insulated with a funky, metallic paper, which I think acted as a sort of vapor barrier?  I don't know what the deal was with that.  


Hole. In. Mah. Roof.

And then the builder went from 'careful' to 'just rip that shit down, already'.


And then we FREAKED THE HELL OUT BECAUSE OH MY GOD OUR INSULATION HAS ASBESTOS IN IT!!!

Except, upon further research, it didn't.  So, I called off the asbestos-freak-out-party and told the builder to just keep on truckin'.  Which, interestingly enough, he was already doing.

Now, let me just tell you, it is downright unsettling to have giant, gaping, holes in your house.  And it's especially nerve-wracking when said holes occur directly above your face.  In your bedroom.


It's like a tiny slice of heaven shining down on us.
Except it's not.

All I could think about was the plethora of woodland creatures that were going to climb in and snuggle up with us in bed.  And by 'snuggle' I mean bite us when we wouldn't share the pillow.  It would happen and you know it.

With all of the demolition, I was really hoping we'd find something cool and valuable.  Or a massive wad of cash wrapped in a rubberband hidden in the walls.  The only thing I found was an old tobacco can.

*NOT* filled with a wad of cash.

Le sigh.

Tomorrow, I'll talk a little bit about how to keep kids safe in completely unsafe surroundings.  HINT: It involves a chair and some duct tape.   A lot of it.  Plus, I've got Elephant Buffet's first 'before and after' project to toss your way!  Can't wait to share it!


Sunday, January 20, 2013

And On The First Day, Stuff Got Ripped Up.

So, to pick up where we left off, our applications to ERCA and the town were approved.  Trees got cut down.  Big trees.  Old Trees.  Trees that provided much-needed shade in the dead-ass heat of summer.


John, cutting slices of the tree for me to make cutting boards.  Cutting boards that I "needed".
Cutting boards that are still sitting out in the backyard.


I hated cutting them down, but there were two concerns involved:  one of the trees was right smack dab in the middle of where the new septic field needed to be.  Also, it had a couple storms rough it up over the past few years and was looking mighty precarious on windy days.  If it were to have fallen, it would have nailed the boys' room.  I wasn't all that broken up about losing that one.

The other one, a honey locust, was a big ol' pain in the ass with the babies that it was always producing all over the yard.  However, it was the only reason why we could eat outside in the afternoon.  It supplied ALL of the shade for the back patio.  I was super-bummed about that one coming down.  We were told it would be too close to the house .  In hindsight, I think it would have been fine and I should have stood my ground.  Live and learn.  And complain.

LOVE that they had chicks on their crew.

The builder came by on the first day and proceeded to just start ripping things apart.  Our eaves-troughs were the first to get knocked down.


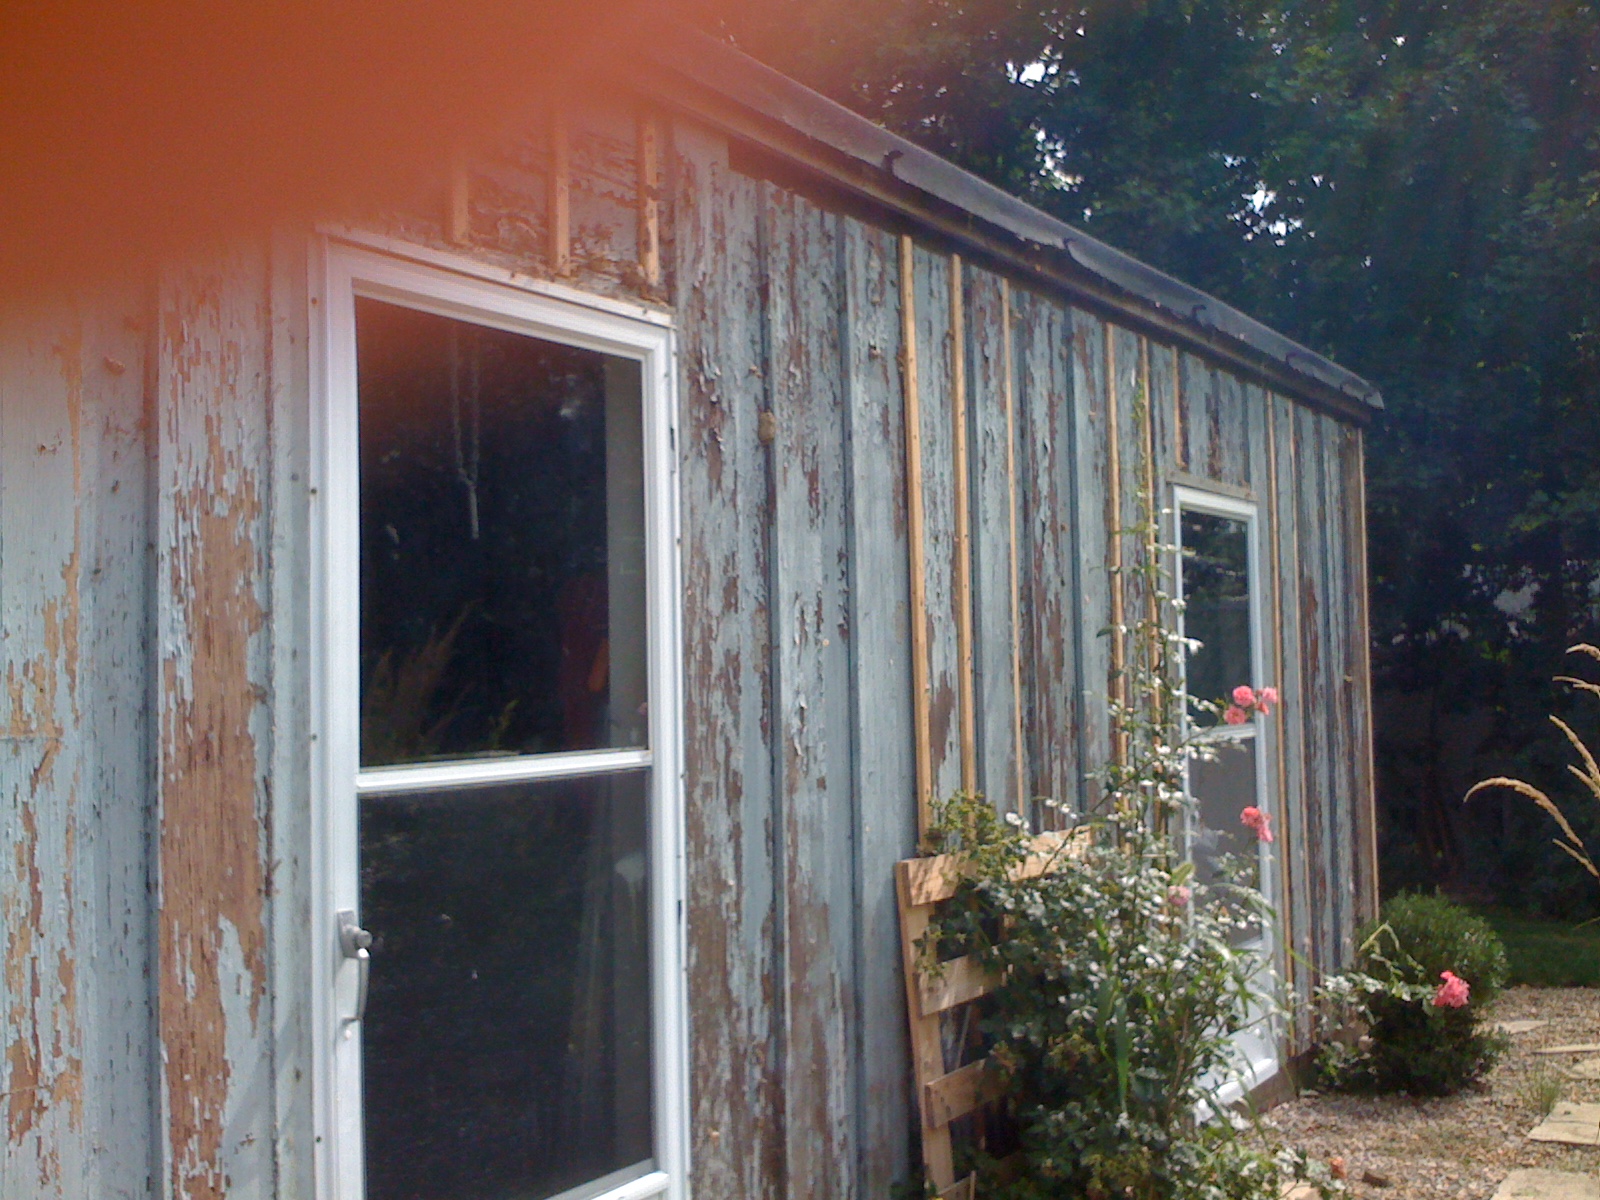
 Then came the siding on the garage.


Things got depressing in a quickness up in here.  Everything just looked so......blah.  It killed me to watch my garden get neglected for the rest of the summer.  This all started in early August while we were still enjoying the backyard and dinners on the patio.


I had built the table and benches and tended that garden with everything I had inside of me.  The garden was in full swing and when this little monster wasn't eating the parsley,


he was peeing on the ferns.


We all enjoyed the garden.

But pretty soon it looked like this:


It was like my own personal lumberyard.  Which was cool, but still...

And our living room went from this:


to this:


...all in the span of an afternoon.

And just to to remind everyone, we still lived here.

Yeah.

I know.

I know.